PROJECT CASE STUDY
External Wall Insulation and Silicone Render in Kings Heath, Birmingham
Kings Heath, Birmingham (B14) · 50 mm EWI System · Silicone Render Finish
Full Front Elevation · 10-Year Guarantee · Free Site Survey
PROJECT DETAIL / SPECIFICATION
Project at a Glance
LOCATION
Kings Heath, Birmingham (B14)
PROPERTY TYPE
Traditional bay-fronted family home with a later two-storey side extension
ELEVATION TREATED
Full front elevation, including the bay, gable and porch return
SYSTEM INSTALLED
50 mm external wall insulation (EWI) finished in silicone render
ADDITIONAL WORKS
Window cill remediation; brickwork below the render line prepared and painted
ACCESS
Full scaffold to the front elevation
WASTE REMOVAL
Included at no additional cost
GUARANTEE
10-year guarantee on all rendering work
The Brief
A tired, cracked and thermally inefficient front elevation transformed into a warm, weather-resistant façade in a single clean finish — with a 10-year guarantee on the rendering.
When this Kings Heath homeowner contacted Advanced Wall Protection, the front of the property told the story of decades of piecemeal work. Original roughcast render covered the bay and gable, a later two-storey extension sat alongside it in dark brickwork, and the render that remained was cracked, patched and beginning to let water in. The walls themselves were uninsulated, so the rooms behind them were expensive to heat and slow to warm up.
The brief was straightforward: one uniform front elevation, properly insulated, finished to a standard that would not need touching again for years. We specified a 50 mm external wall insulation system finished in silicone render — the combination that solves the appearance, the weatherproofing and the heat loss in a single installation.
The Problem
A survey of the front elevation identified four issues, each of which would have needed addressing separately under any other approach:
ISSUE 01
1
Cracked and failing render.
The original roughcast finish had developed cracking across the bay and around the porch, with sections open to the weather where the render had come away entirely.
ISSUE 02
2
Two clashing façade materials.
The later extension had been built in brickwork that bore no relation to the rendered original, leaving the front of the house visually split down the middle.
ISSUE 03
3
Water ingress risk.
Open joints at the porch roof junction and around the bay gave rainwater a direct route into the structure — the usual precursor to internal damp staining and mould growth.
ISSUE 04
4
No wall insulation.
The walls were performing as they had since the house was built. Heat escaped through the front elevation, internal surfaces ran cold, and the conditions for condensation were already in place.
Repointing the brickwork and patching the render would have dealt with the appearance for a year or two. It would have done nothing for the heat loss, and the cracking would have returned.
The Solution: 50 mm EWI with a Silicone Render Finish
External wall insulation works by moving the insulation layer to the outside of the wall, where it wraps the building rather than eating into the rooms inside. The masonry stays warm, the dew point moves out of the structure, and the finished surface becomes the building’s new weather line.
Over that insulation we applied a silicone render system. Silicone is the finish we specify as standard for a reason: it is breathable, so moisture in the wall can still escape; it is highly water-repellent, so rain beads and runs off rather than soaking in; and it is flexible enough to absorb normal building movement instead of cracking under it. Because the surface sheds dirt with the rain, it stays clean without repainting.
SYSTEM SPECIFICATION
1
50 mm insulation board, adhered and mechanically fixed to the prepared substrate
2
Reinforced basecoat with alkali-resistant mesh fully embedded
3
Corner beads, stop beads and bellcast drip detail throughout
4
Primer coat, followed by a through-coloured silicone topcoat in light grey
5
10-year guarantee on all rendering work
The Process, Step by Step
Every AWP project follows the same sequence, so homeowners know exactly what is happening on site and when.
STEP 01
1
Free survey and fixed quotation.
We measured the elevation, assessed the condition of the existing render and brickwork, and issued a written quotation with a single fixed price inclusive of VAT.
STEP 02
2
Scaffold and protection.
A full scaffold was erected to the front elevation to give safe, level access across the full height. Windows, doors, paths and planting were sheeted and protected before any work began.
STEP 03
3
Preparation.
Loose, blown and cracked render was cut back to a sound substrate, defective areas were made good, and the surface was cleaned down ready to receive the system. The window cills were remediated at this stage.
STEP 04
4
Insulation.
50 mm insulation boards were set out from a base rail and fixed to the wall, tightly butted and staggered at the joints, with the reveals and returns detailed so the insulation line runs unbroken around the openings.
STEP 05
5
Reinforcement.
A basecoat was applied over the boards with alkali-resistant mesh fully embedded into it, and beads were fitted to every corner, edge and drip line. This layer is what gives the finished render its impact resistance and its crack resistance.
STEP 06
6
Silicone render finish.
Once the basecoat had cured, the elevation was primed and the through-coloured silicone topcoat applied and floated to an even texture across the whole front in one continuous operation, so there are no visible joins or colour breaks.
STEP 07
7
Detailing and making good.
The brickwork below the render line was prepared and painted, and all junctions, beads and reveals were checked and finished.
STEP 08
8
Clean down and handover.
The scaffold was struck, the site cleaned, and all waste removed free of charge. The homeowner walked the elevation with us before sign-off.
Before and After
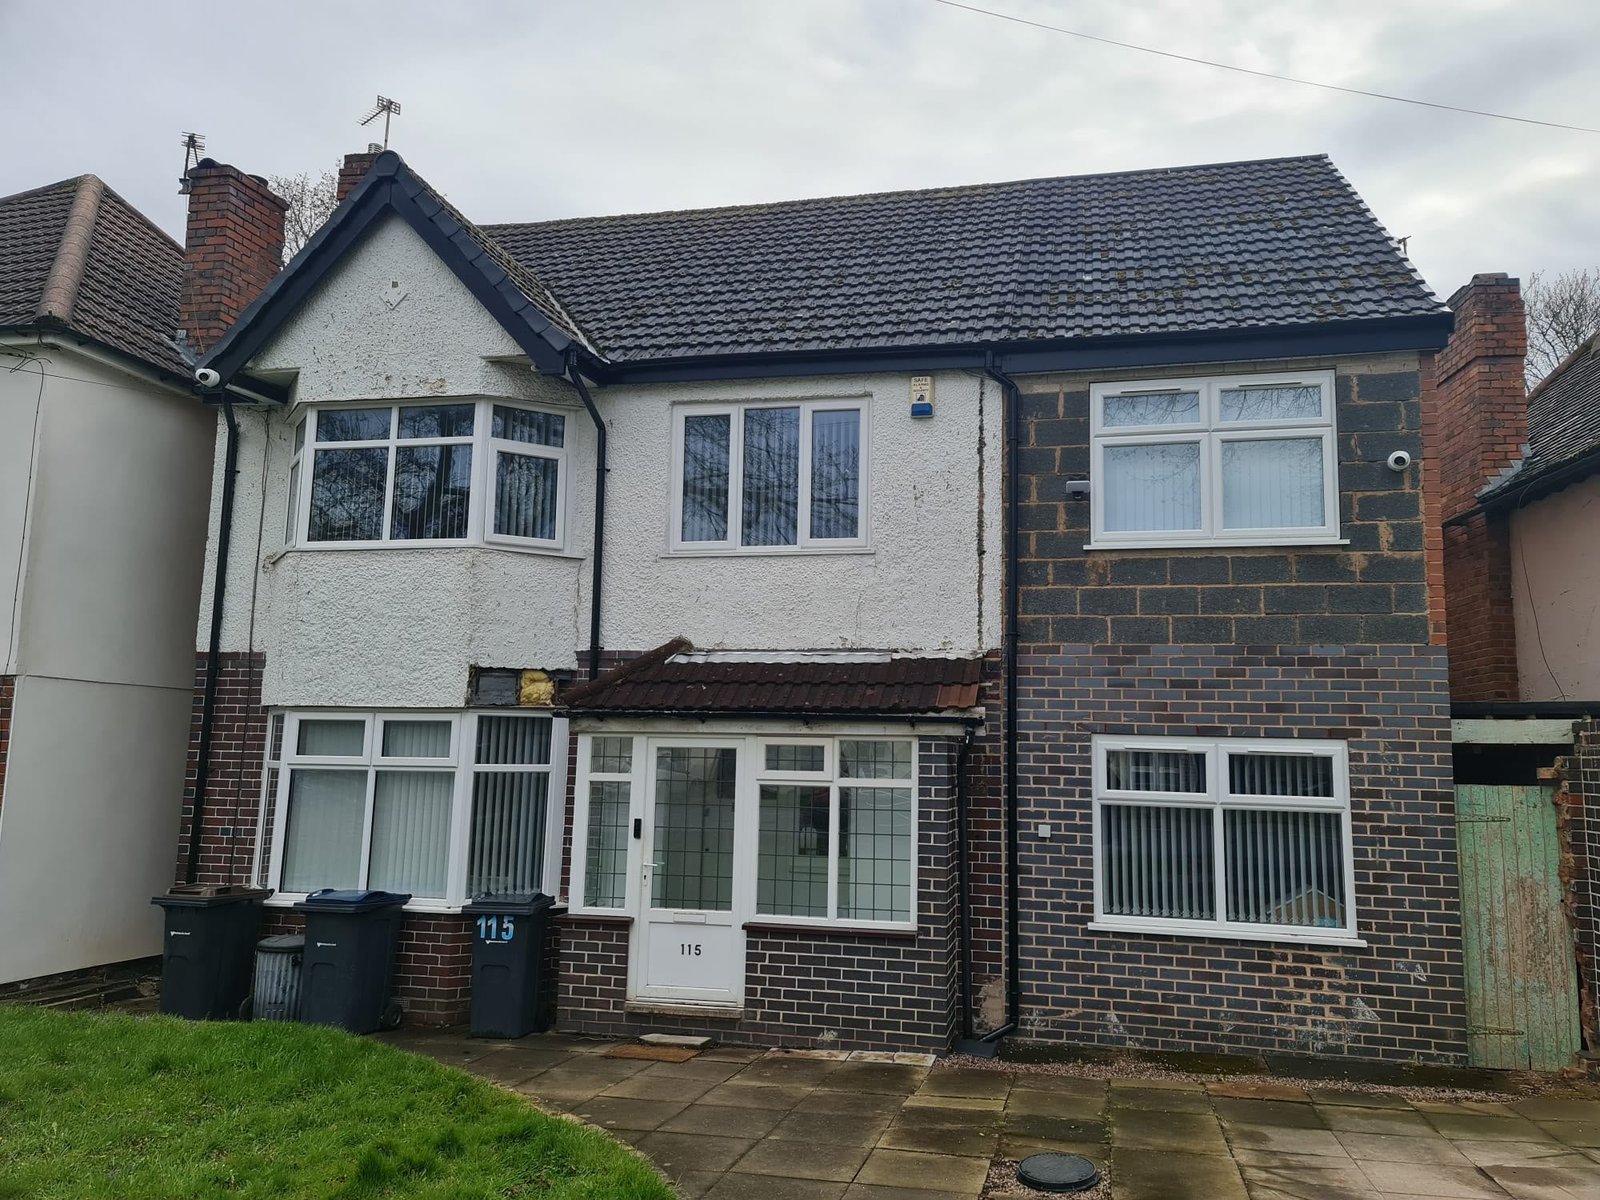
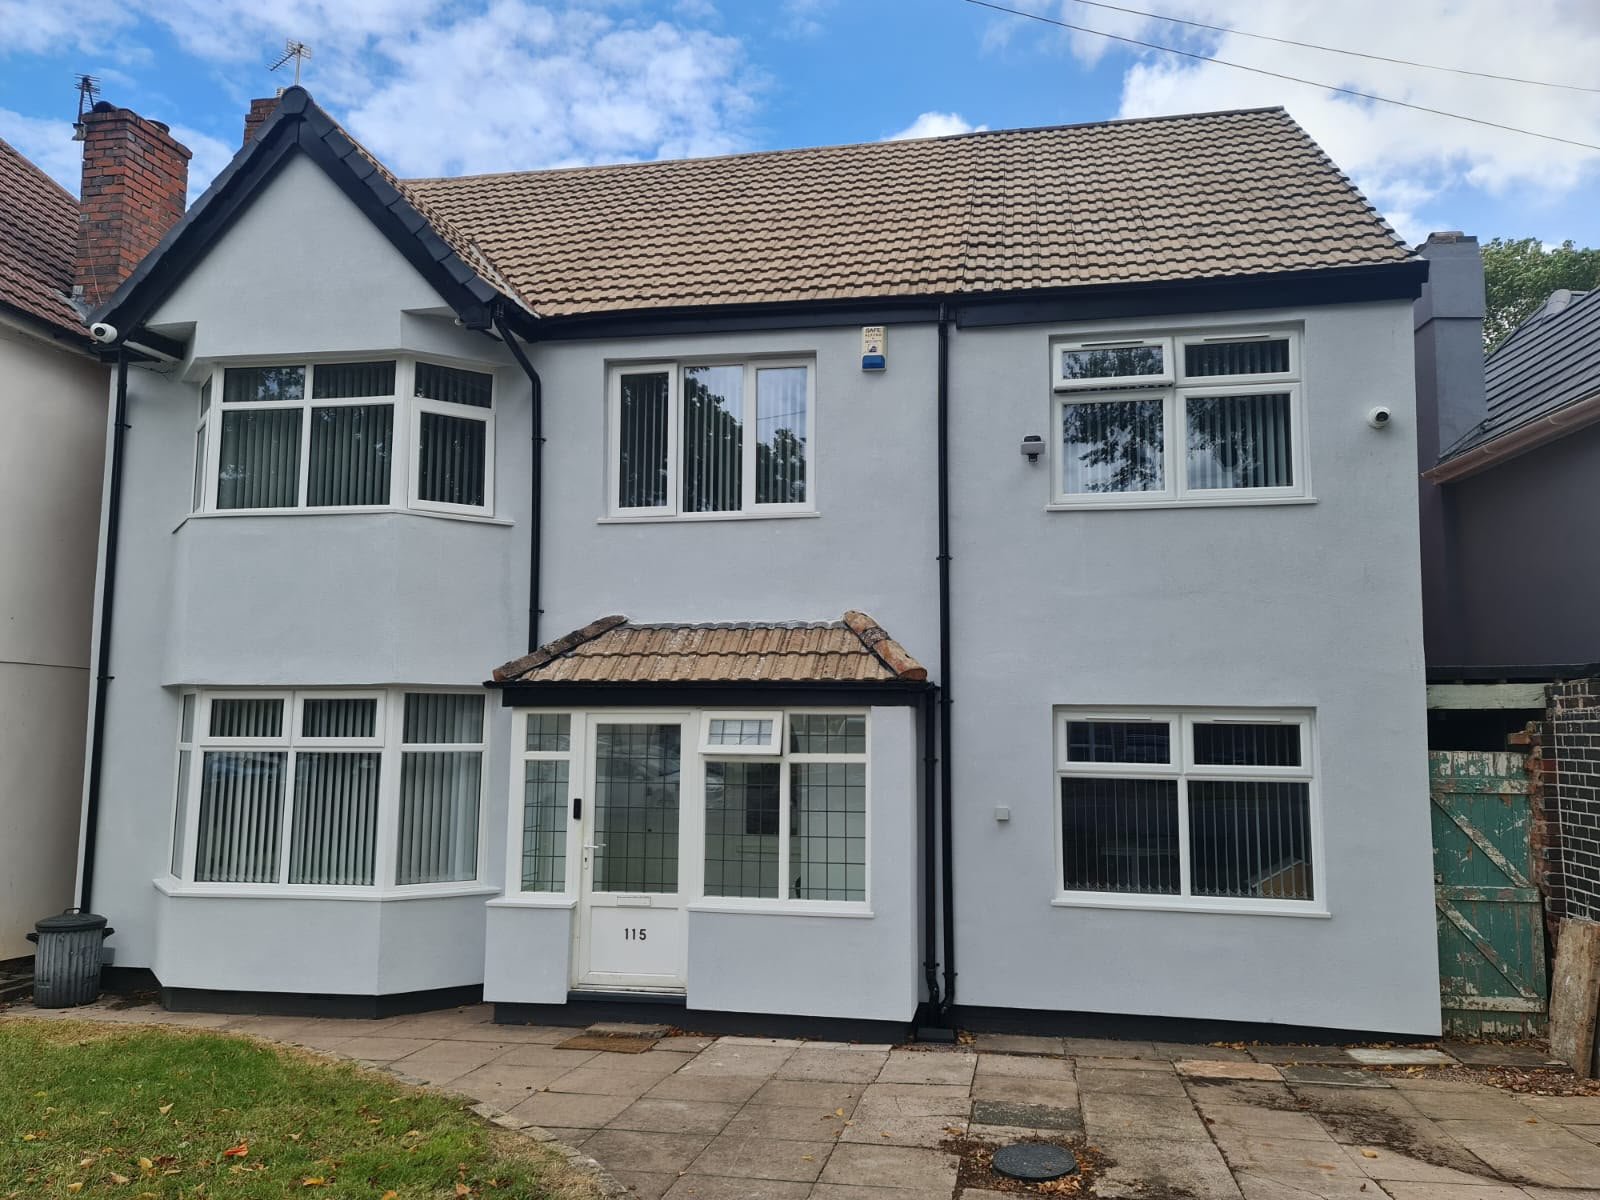
The front elevation had been two different buildings stuck together. It now reads as one.
BEFORE
Cracked roughcast render and mismatched brickwork across the front elevation.
AFTER
One clean, insulated, weather-resistant façade in a light grey silicone finish.
The Result
The finished elevation is a single, uninterrupted expanse of light grey silicone render, with crisp white window reveals and a clean line at the base. The mismatched brickwork, the cracking and the patched repairs have gone. More importantly, the wall behind it is now insulated and properly weatherproofed.
✓
A warmer home. Heat loss through the treated elevation is substantially reduced, and the internal surfaces of those walls no longer run cold — which removes the conditions that cause condensation and mould.
✓
Watertight. The open joints and failed render that were letting water in have been sealed beneath a continuous, water-repellent system.
✓
Crack-resistant. The mesh-reinforced basecoat absorbs the movement that split the original render.
✓
Low maintenance. No repainting. The self-cleaning silicone surface sheds dirt with the rain.
✓
Real kerb appeal. A dated, patchwork frontage now presents as a smartly finished modern home — the kind of change that shows up in a valuation.
✓
Guaranteed. All rendering work is covered by a 10-year guarantee.
Why Homeowners Choose Advanced Wall Protection
AWP Ltd is a specialist external rendering, wall coatings and insulation contractor. Rendering is not a sideline for us — it is all we do, which is why our finishes and our detailing hold up.
✓
Specialists in silicone rendering, wall coatings and external wall insulation systems
✓
5.0-star rating on Google from verified customers
✓
10-year guarantee on all rendering work
✓
Fixed written quotations, inclusive of VAT, with no hidden extras
✓
Scaffold, protection and full waste removal included
✓
Free, no-obligation site survey and quotation
RATED 5.0 OUT OF 5 ON GOOGLE
What Our Customer Say
“Top job! Really efficient, high-quality work at a competitive price. A friendly and professional team to work with.”
Frequently Asked Questions
How long does external wall insulation and silicone render take on a house front?
A single elevation of this size is typically a one to two week programme, depending on weather and drying times between coats. Scaffold goes up first, the insulation and reinforced basecoat follow, and the silicone topcoat is applied once the basecoat has fully cured.
Will 50 mm of external wall insulation make a noticeable difference?
Yes. Solid and uninsulated cavity walls lose a significant share of a home’s heat. Adding 50 mm of insulation outside the wall keeps the masonry warm, reduces heat loss through the treated elevation, and removes the cold internal surfaces where condensation and mould tend to form.
Does silicone render crack like sand and cement?
Silicone render is far more flexible than a traditional sand and cement finish and is applied over an alkali-resistant mesh embedded in a reinforced basecoat. That combination absorbs normal building movement rather than transferring it into the surface as cracking.
Is silicone render low maintenance?
It is breathable and highly water-repellent, so rain beads and runs off the surface, carrying dirt with it. In practice that means no repainting every few years — an occasional wash down is usually all it needs.
Do I need planning permission for external wall insulation?
For most houses, external wall insulation is permitted development. Listed buildings, conservation areas and some flats and maisonettes are the exceptions. We will flag anything that needs checking with the local authority at survey stage.
How much does external wall insulation and silicone render cost?
Cost depends on the size of the elevation, the condition of the existing wall, and the access required. Every project is surveyed, measured and quoted individually, with a fixed price inclusive of VAT and no hidden extras. Site surveys and quotations are free.
Thinking about rendering or insulating your home?
Whether your render is cracking, your extension has never matched the rest of the house, or your rooms are simply cold and expensive to heat, the survey and quotation are free and there is no obligation.
Call 07541 268 541 · Email contact@advancedwallprotection.co.uk · advancedwallprotection.co.uk
Advanced Wall Protection Ltd — specialists in external rendering, wall coatings and insulation systems, serving Birmingham, Leicester, Nottingham, Derby and the surrounding areas.