PROJECT CASE STUDY
Beeston Home Transformation: Silicone Render on a Brick Semi-Detached House
Beeston, Nottingham · JUB Silicone Render System · Front, Side & Rear Elevations
JUB Silicone Render in Light Grey · 10-Year Workmanship Warranty · Free Site Survey
PROJECT DETAIL / SPECIFICATION
Project at a Glance
LOCATION
Beeston, Nottingham (NG9)
PROPERTY TYPE
Brick semi-detached house
ELEVATIONS TREATED
Front, side and rear elevations, approximately 110m²
SYSTEM INSTALLED
Full reinforced JUB silicone render system: base coat, alkali-resistant mesh, primer and JUB silicone finish
COLOUR
A light grey from the JUB colour range
TIMELINE
Initial estimate July 2026; scaffolding up 14 September 2026; rendering started 15 September 2026; completed October 2026
ACCESS & WASTE
Scaffolding arranged for safe access, and all waste removed from site
WARRANTY
10-year workmanship warranty and 10-year product warranty
The Challenge
A brick semi-detached house in Beeston with a mismatched exterior, transformed with a full reinforced silicone render system in a light grey across the front, side and rear — backed by our 10-year workmanship warranty and a 10-year product warranty.
In July 2026, a homeowner in Beeston, Nottingham sent Advanced Wall Protection photos of their semi-detached house and asked about wall rendering. The exterior was a mix of finishes: exposed red brick on the ground floor at the front, ageing textured render on the first floor and front gable, and bare brick across the side and rear. Weathered mortar and a dated look made the whole house feel tired.
The brief was to bring all three elevations together under one clean, modern, low-maintenance finish. The homeowner also wanted to understand whether insulating the walls at the same time would be worthwhile, so we priced both options.
The Survey & Quotation
From the photos, we sent an initial estimate for two options: a full silicone render system, or 50mm external wall insulation with a silicone render finish. Once the homeowner confirmed the address, we used the floor plans from the property’s listing to measure the walls more accurately. This put the front, side and rear elevations at around 110m², larger than the 80–90m² we had estimated from photos alone, so we issued an updated, fixed quotation on the corrected area before anything was booked.
SCOPE 01
1
Front, side & rear elevations.
The agreed scope covered rendering all three exposed elevations of the house.
SCOPE 02
2
Reinforced JUB silicone system.
Base coat with alkali-resistant mesh, primer and a JUB silicone finish.
SCOPE 03
3
JUB silicone finish in light grey.
A light grey from the JUB colour range, with a contrasting dark plinth at the base of the walls.
SCOPE 04
4
10-Year Workmanship Warranty
Our installation is covered by a 10-year workmanship warranty, and the completed render also carries a 10-year product warranty.
Silicone render or external wall insulation? We quoted both because EWI adds thermal performance as well as a new finish. The homeowner chose silicone rendering for this project, which gave them the full visual transformation and weather protection within their budget. Learn more about external wall insulation if you are weighing up the same choice.
The Solution: Full Reinforced Silicone Render on the Front, Side and Rear Elevations
We installed a complete reinforced JUB silicone render system across all three elevations, replacing a patchwork of brick and old textured render with one consistent light grey finish. The alkali-resistant mesh is embedded in the base coat to strengthen the system and significantly reduce the risk of future cracking, before the primer and final coloured silicone finish are applied.
Details that make the finish. On the front gable, the existing diamond feature tiles were kept and rendered around neatly, so the house retains its original character. Where the house meets the neighbouring property, the render finishes on a clean, straight vertical line so the adjoining home is left untouched. At the base, a dark plinth gives a crisp edge and visually anchors the light grey walls.
WHAT WAS INCLUDED
1
Full preparation of the front, side and rear elevations, with repairs where required
2
Reinforced base coat with alkali-resistant mesh embedded throughout
3
Primer and a JUB silicone render finish in light grey
4
Neat render detailing around windows, the front gable feature tiles and the party line with the neighbouring house
5
Scaffolding arranged for safe access, and all waste removed from site
6
10-year workmanship warranty and 10-year product warranty
The Process, Step by Step
Every AWP project follows the same sequence, so homeowners know exactly what is happening on site and when.
STEP 01
1
Enquiry and photos.
The homeowner sent photos of the house, and we replied with an initial estimate for silicone rendering and for 50mm external wall insulation.
STEP 02
2
Accurate measurements.
Using the floor plans for the property, we recalculated the wall area at around 110m² and issued an updated, fixed quotation.
STEP 03
3
Booking and project manager.
The homeowner chose silicone rendering and booked a start date. A dedicated project manager called to explain the work and oversaw the job from start to finish.
STEP 04
4
Clear payment stages.
Scaffolding was invoiced separately once erected, 30% of the rendering cost was invoiced as work began to cover materials, and the final 70% was due on completion, once the homeowner was happy with the work.
STEP 05
5
Scaffolding and preparation.
Scaffolding went up on 14 September for safe access, and the walls were prepared and repaired, followed by the reinforced base coat and mesh.
STEP 06
6
Silicone render and completion.
Rendering began on 15 September. Primer and the light grey JUB silicone finish were applied, the scaffolding was removed and the completed work was handed over in October 2026.
Before and After
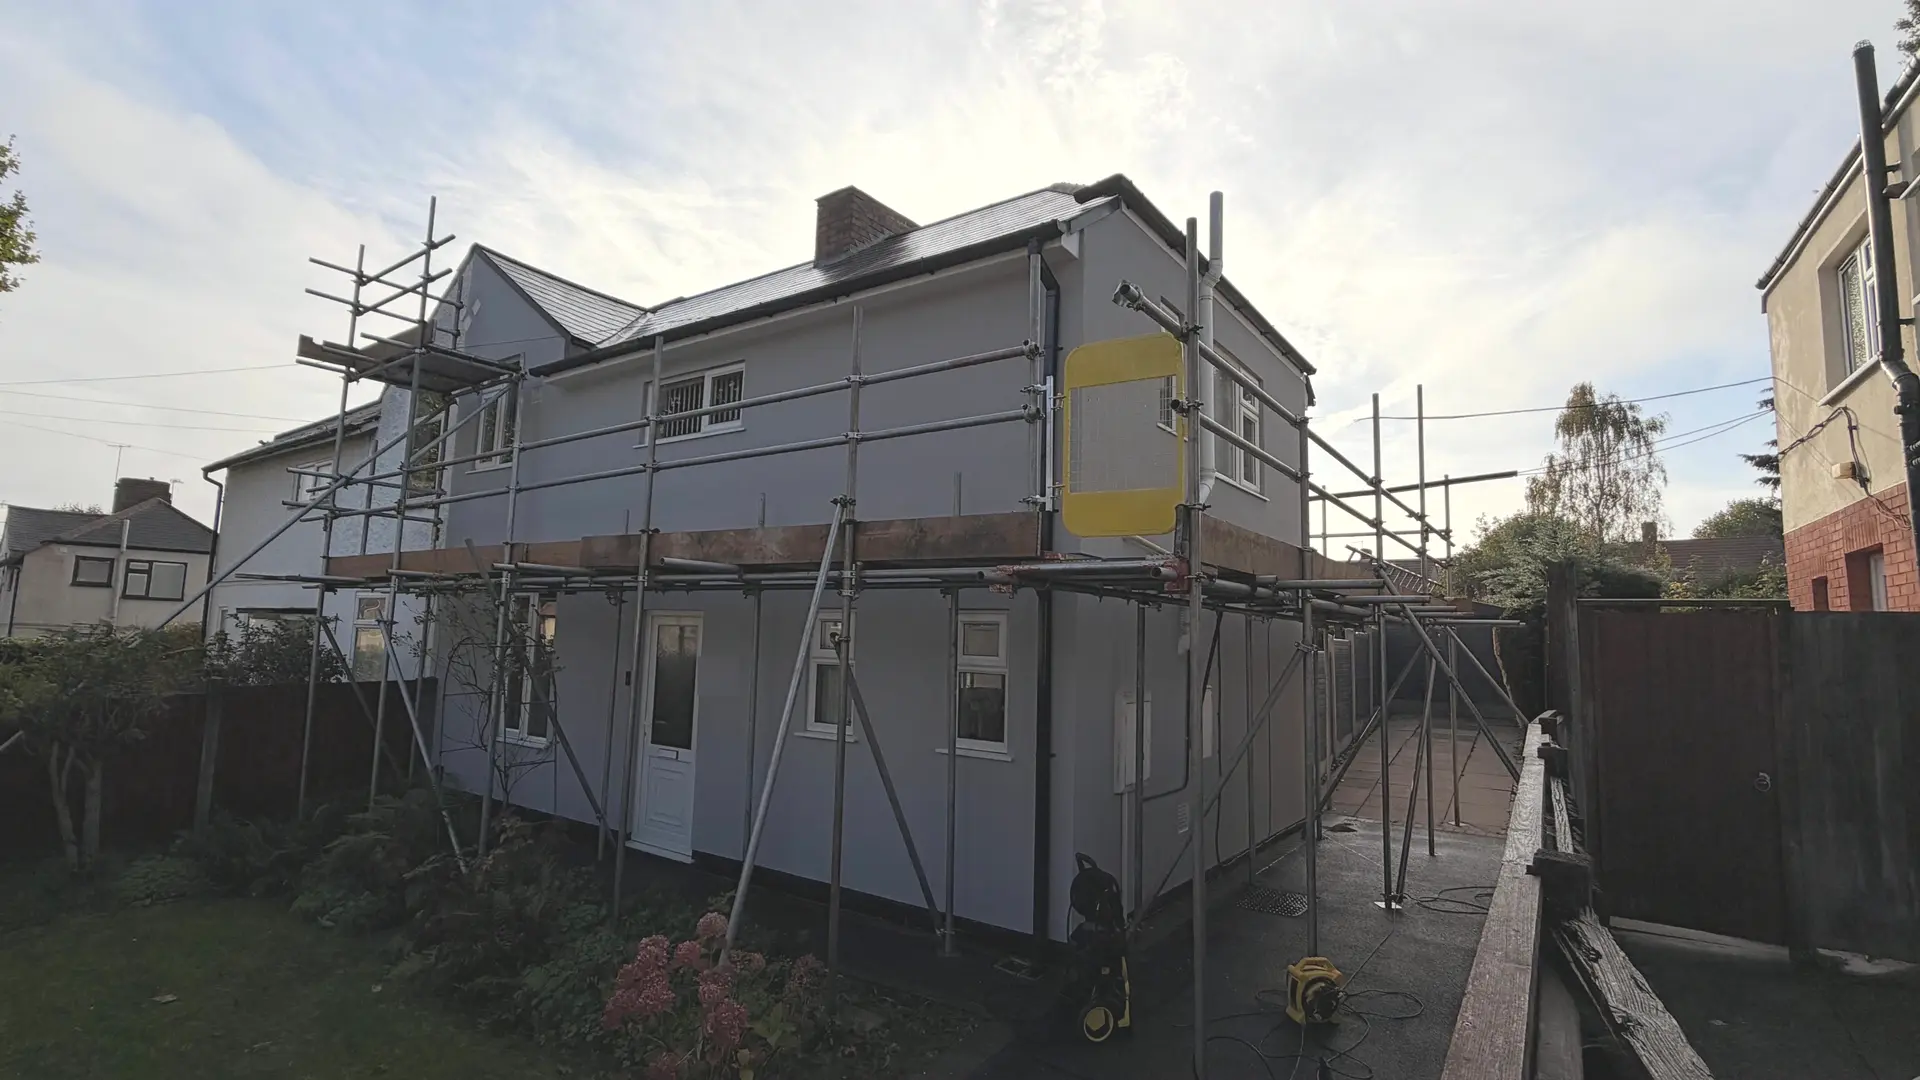
Red brick and weathered textured render replaced by a smooth, uniform light grey silicone finish, with the white windows and dark roofline standing out crisply.
FRONT · BEFORE
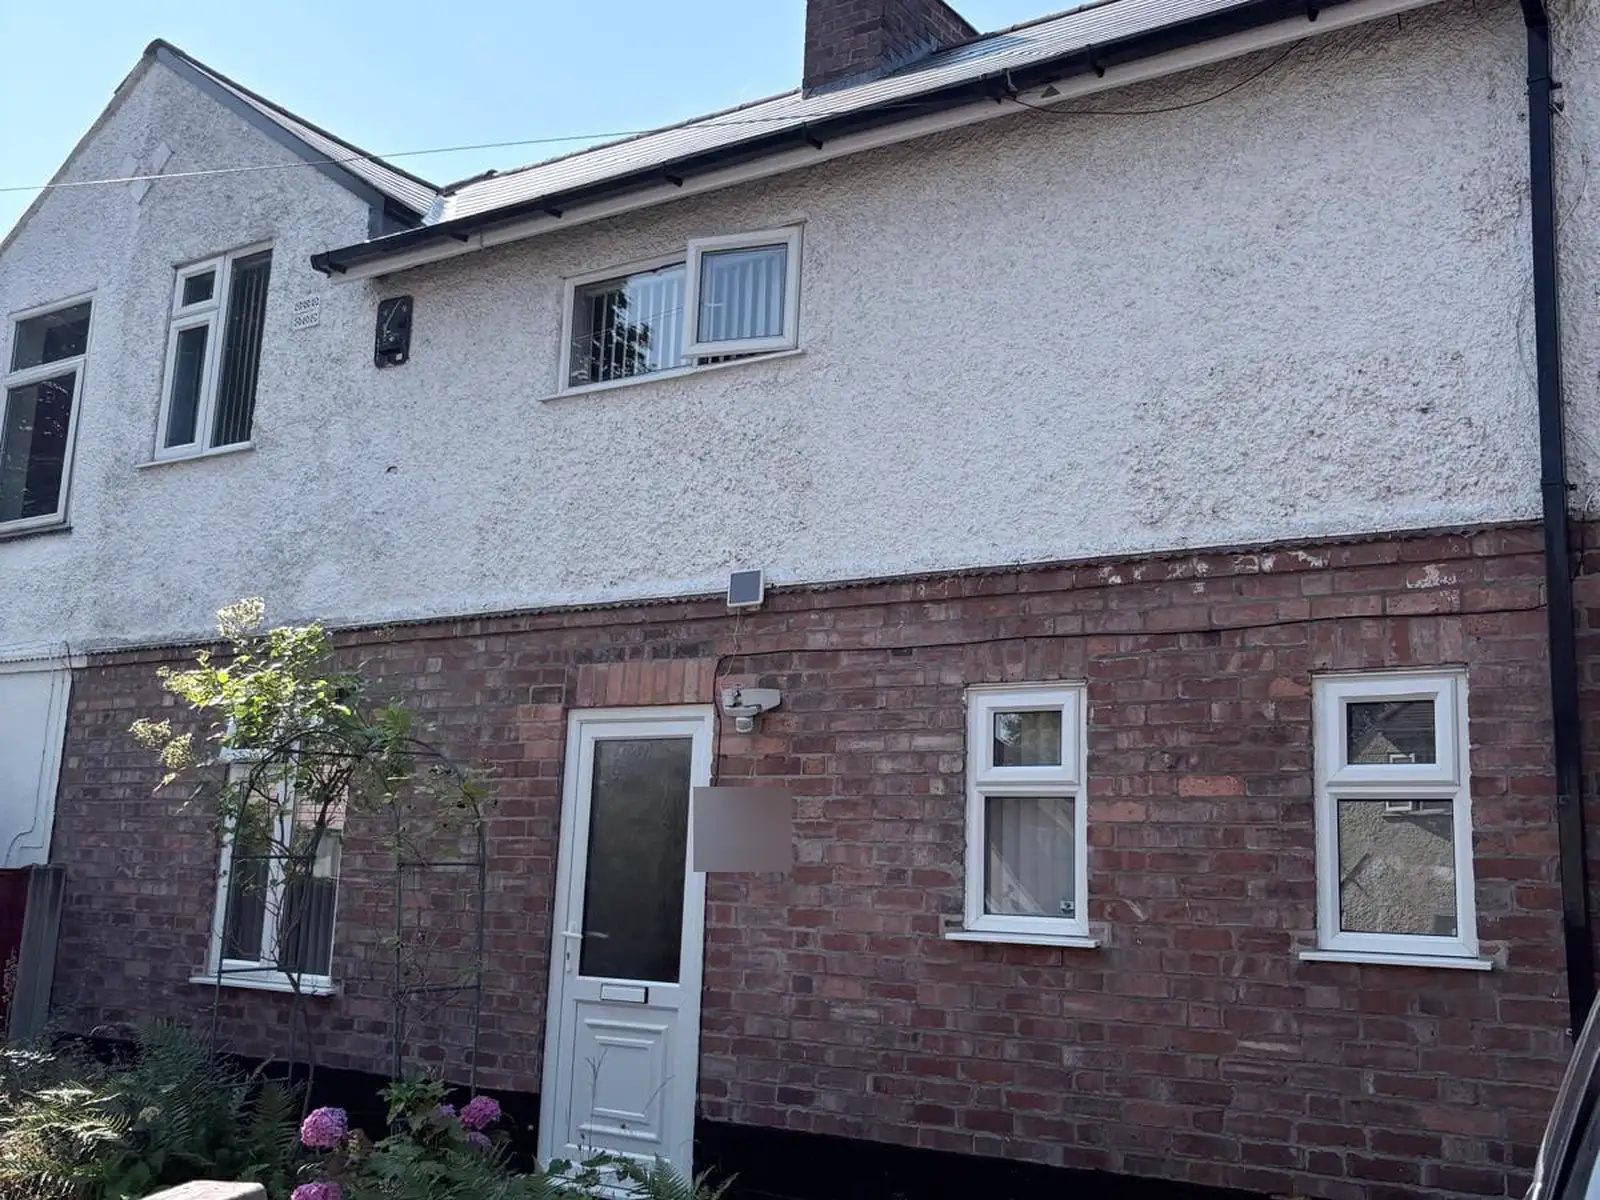
Exposed red brick on the ground floor with ageing textured render above.
FRONT · AFTER
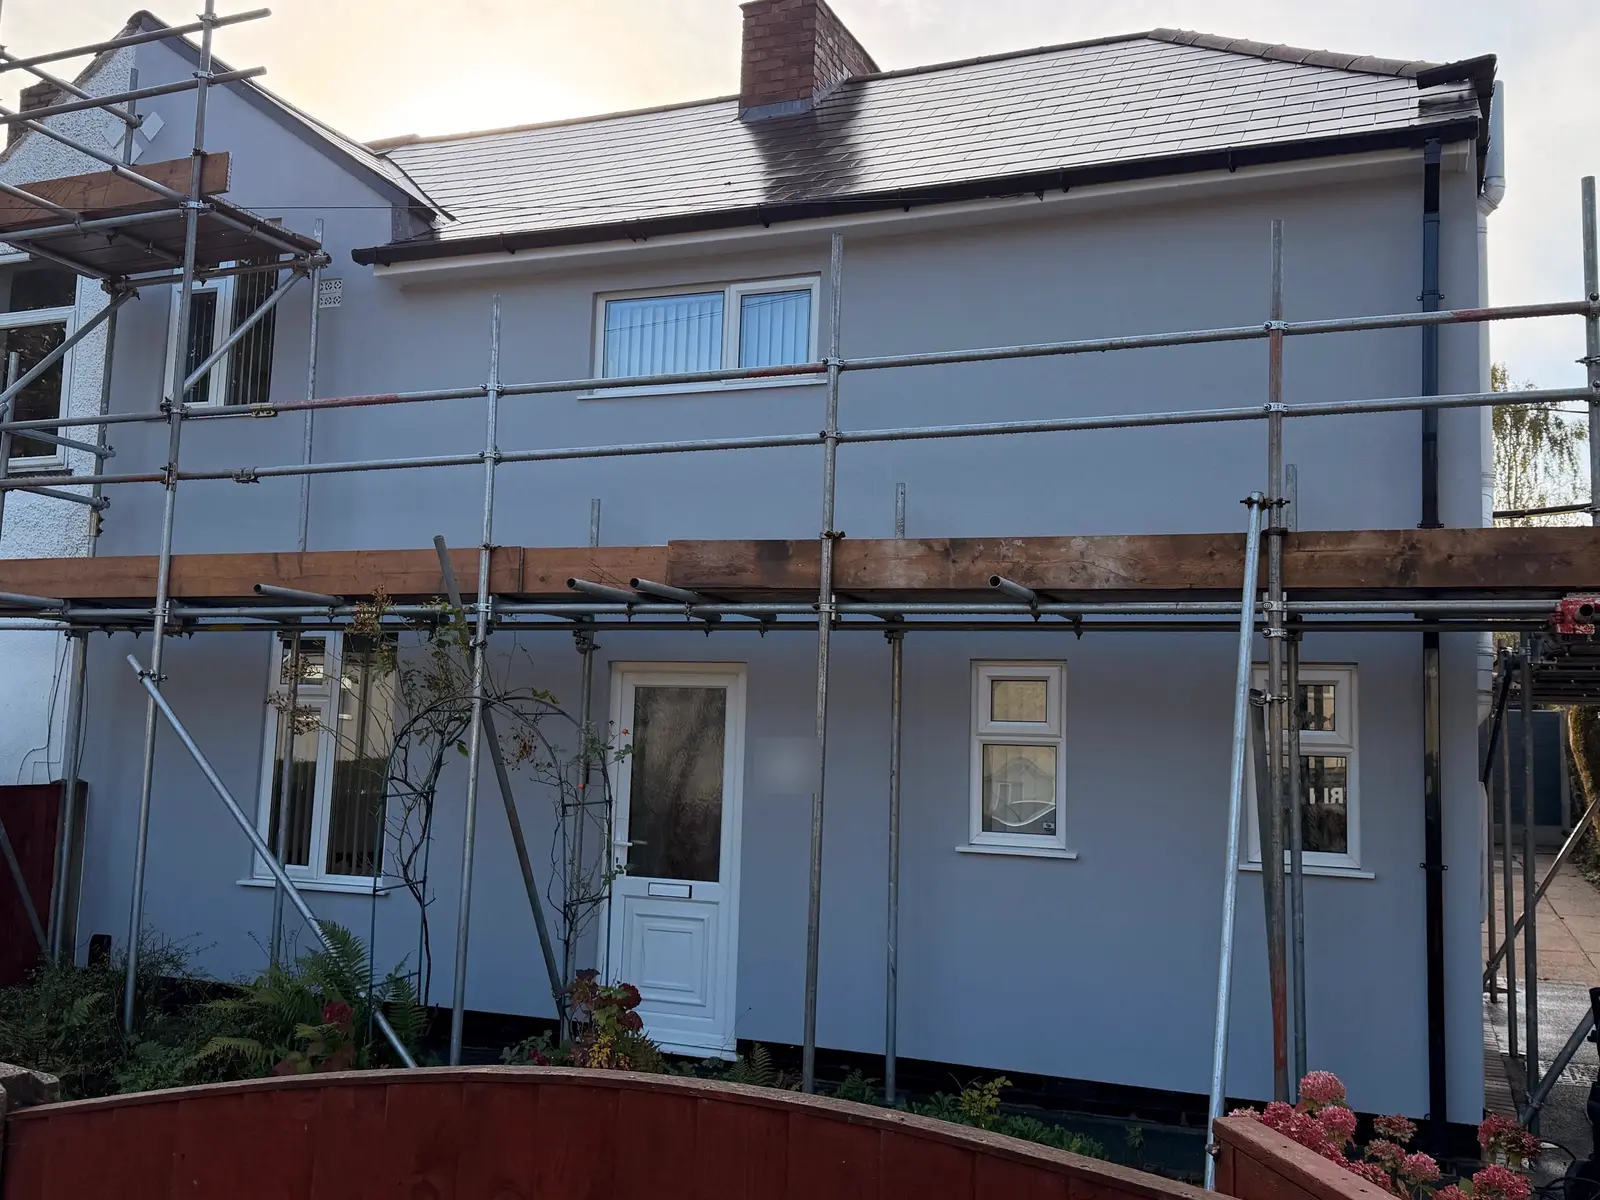
One clean light grey JUB silicone finish across the whole front.
REAR · BEFORE
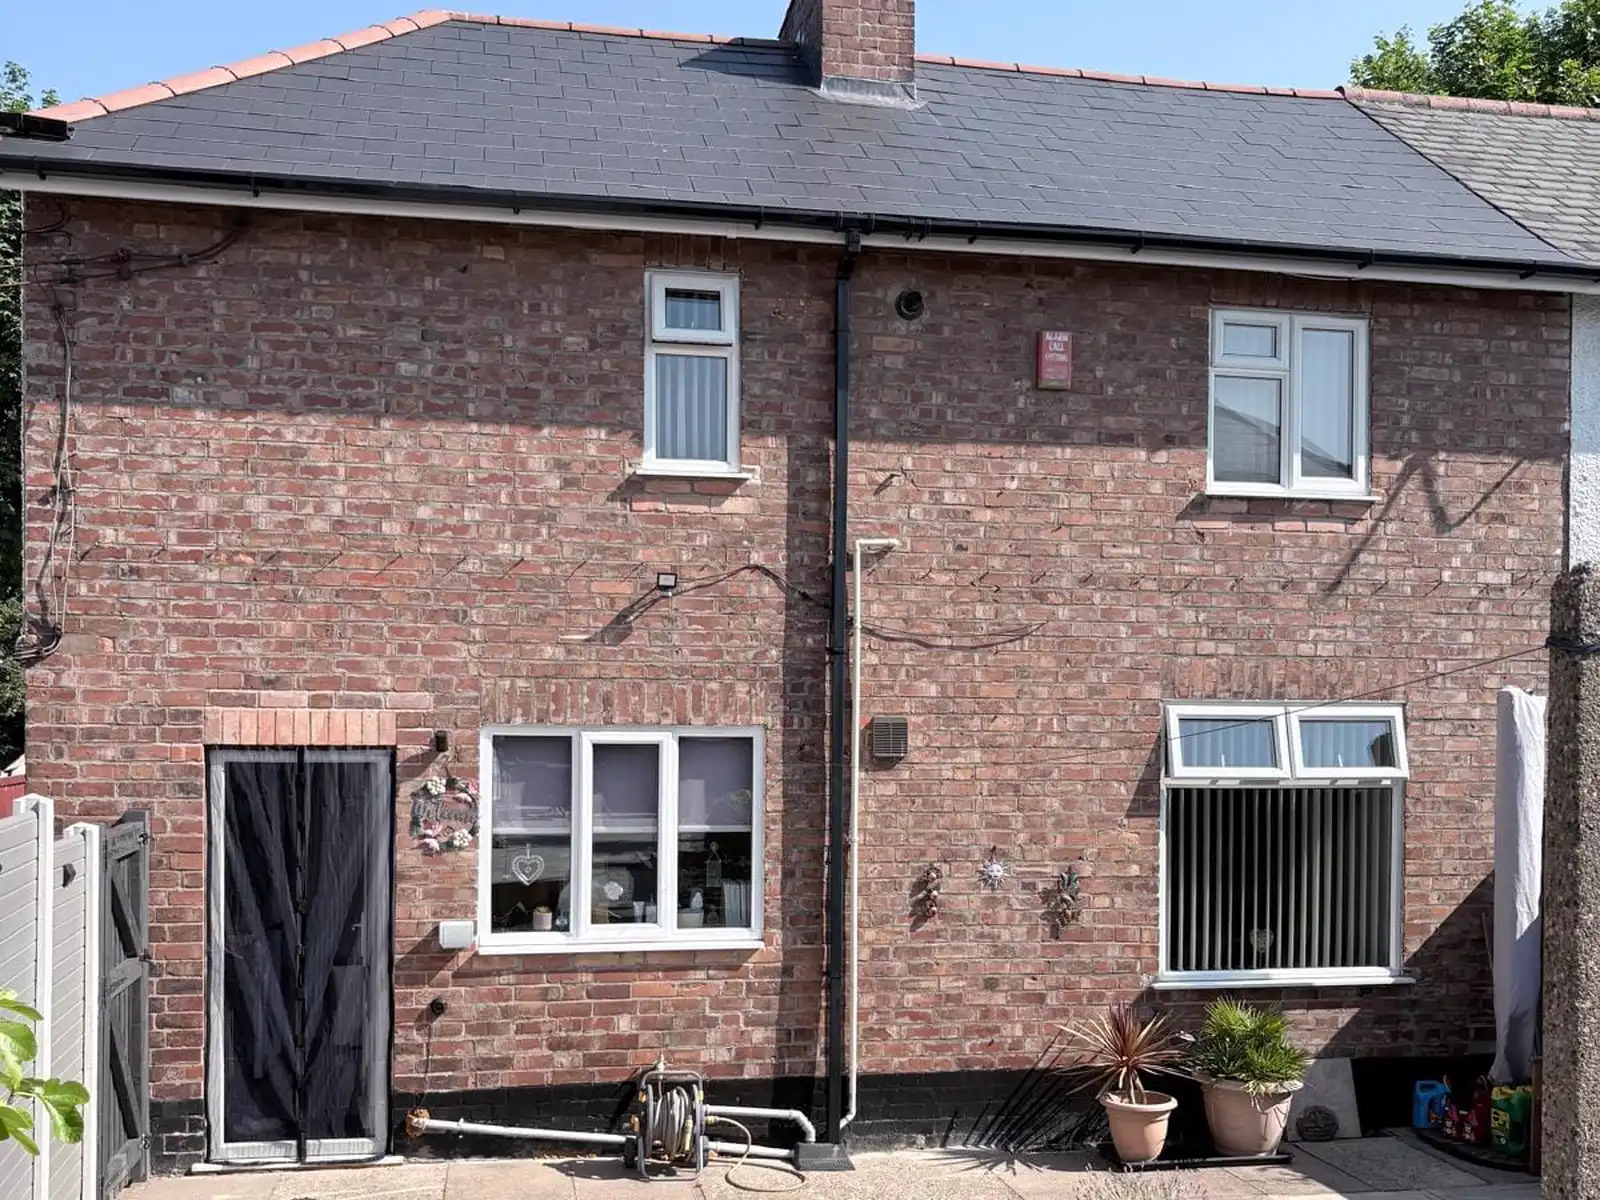
Bare red brickwork with weathered mortar across the full rear elevation.
REAR · AFTER
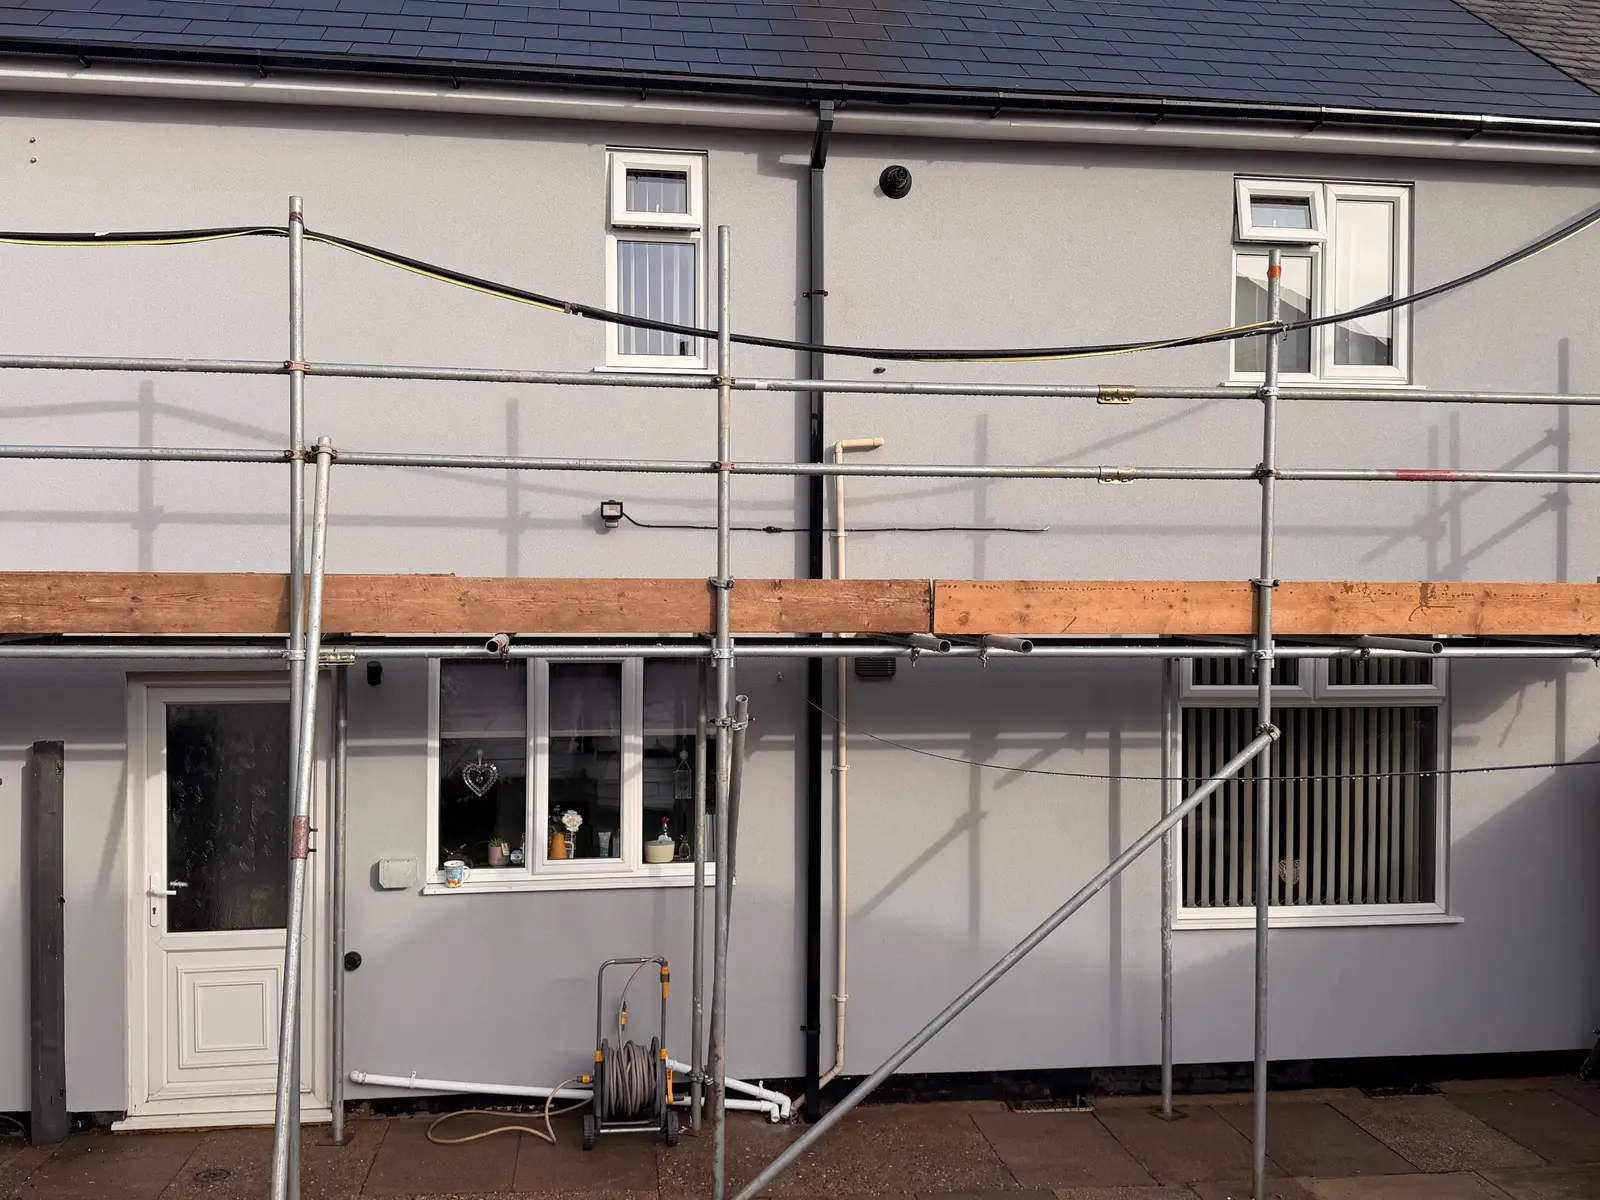
Even light grey silicone render from the plinth to the eaves.
THE COMPLETED JOB · VIDEO
A walkaround of the finished house: one consistent light grey JUB silicone finish, crisp edges and a dark plinth.
FINISHING DETAIL · FRONT GABLE
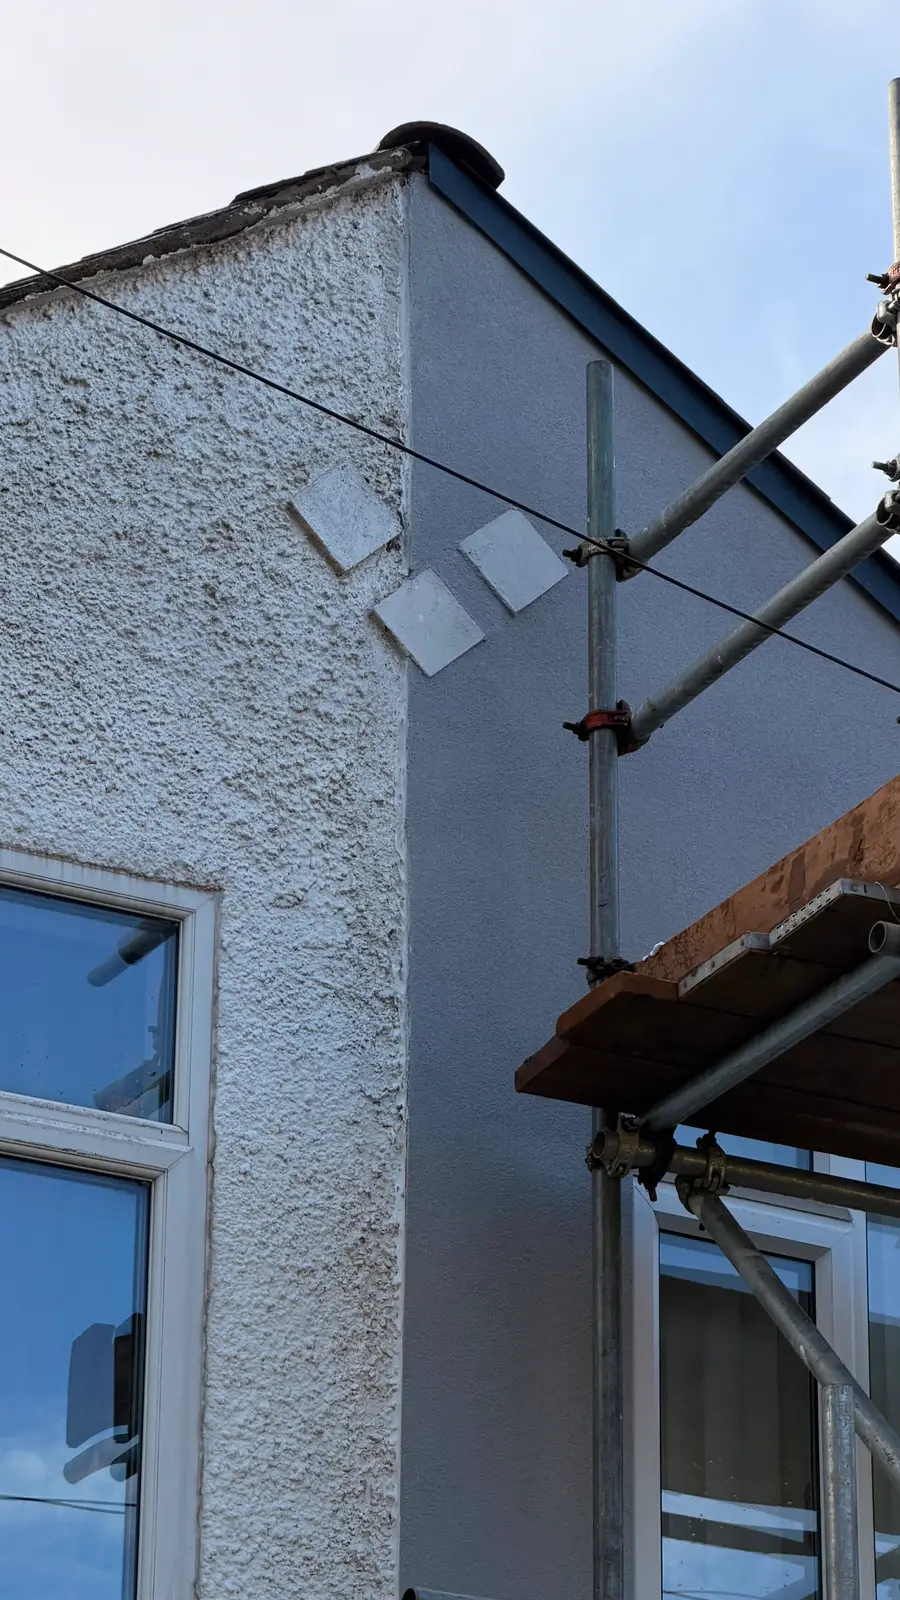
The original diamond feature tiles kept and rendered around, with the render finishing on a clean, straight line where the house meets the neighbour’s.
The Result
The house now has a clean, uniform light grey JUB silicone render finish across the front, side and rear. The mix of brick and textured render has gone, replaced by a smooth, modern finish that makes the whole property look newer, with the white windows, original gable feature tiles and dark plinth giving it a sharp, considered look.
One consistent finish. A single light grey finish across all three elevations.
Breathable. Allows moisture to escape rather than trapping it in the wall.
Crack-resistant. Alkali-resistant mesh in the base coat significantly reduces the risk of future cracking.
Self-cleaning. A water-repellent surface that sheds dirt and rain, keeping the finish looking newer for longer.
Long-lasting colour. Through-coloured render that won’t need repainting.
Protected. Covered by our 10-year workmanship warranty and a 10-year product warranty.
WHY CHOOSE US
Why Homeowners Choose Advanced Wall Protection
AWP Ltd is a specialist external rendering, wall coatings and insulation contractor. Rendering is not a sideline for us — it is all we do, which is why our finishes and our detailing hold up.
Specialist Expertise
A dedicated team focused on silicone rendering, render removal and wall coatings.
5-Star Rated on Google
Trusted by homeowners across Leicester, Nottingham and the Midlands.
10-Year Workmanship Warranty
Every installation is covered by our 10-year workmanship warranty, and the products we use carry their manufacturer’s own warranty.
Fixed, Written Quotations
Detailed written quotations with no hidden extras.
Full Project Service
Scaffolding, preparation, rendering and waste removal included.
Free, No-Obligation Survey
Expert advice and a detailed quotation for your project.
GoogleReviews★★★★★
RATED 5.0 OUT OF 5 ON GOOGLE
What Our Customers Say
“
“I’m very happy with the final job.”
AmandaHomeowner, Beeston, Nottingham
Frequently Asked Questions
Can you render over red brick?
Yes. Sound brickwork is a good base for a reinforced silicone render system. We prepare and repair the walls where required, then apply a base coat with alkali-resistant mesh, a primer and the silicone finish. On this Beeston house we rendered over the brick on all three elevations.
How do you measure a house for rendering?
We start with photos to give an initial estimate, then use floor plans or a site visit to confirm the wall area. On this project the floor plans showed around 110m², more than the 80–90m² estimated from photos, so we updated the quotation before booking. Use our rendering cost calculator for a quick guide to your own home.
Should I choose silicone render or external wall insulation?
Silicone render renews and protects the walls; external wall insulation adds an insulation layer underneath the same render finish to reduce heat loss. EWI costs more, so we often quote both. This homeowner chose silicone rendering.
Can you keep original features when rendering?
Often, yes. On this house the diamond feature tiles on the front gable were kept and rendered around, so the property kept its original character. We agree which features stay at the survey stage.
How do you finish the render on a semi-detached house?
We finish the render on a neat, straight line where your house meets your neighbour’s, so their wall is left as it is. On this project the line runs cleanly up the front gable.
How does payment work?
On this project, scaffolding was invoiced separately once it was erected, 30% of the rendering cost was invoiced as work began to cover materials, and the remaining 70% was due on completion, once the homeowner was happy with the work. Payment terms are set out in writing with your quotation.
What warranty do you offer?
Our installation work is covered by a 10-year workmanship warranty: if a defect arises from our installation during that period, we’ll return and put it right at no additional cost. On this project the completed silicone render also carries a 10-year product warranty. Full terms are provided in writing with your quote.
Do you cover Beeston and Nottingham?
Yes. We carry out silicone rendering, render removal and external wall insulation in Beeston and across Nottingham, as well as Leicester, Leicestershire, Derby, Birmingham, Coventry, Northampton and the wider Midlands. See also our Nottingham silicone render case study, or contact us for a free site survey and no-obligation quote.
Get a Free Silicone Rendering Quote in Beeston and Nottingham
If your Beeston or Nottingham home has tired brickwork or weathered render, get in touch with Advanced Wall Protection for a free site survey and no-obligation quote.
Call 07541 268 541 · Email contact@advancedwallprotection.co.uk · advancedwallprotection.co.uk
Advanced Wall Protection Ltd – Specialists in exterior home renovation and protection through professional silicone rendering, external wall insulation and protective wall coating systems. Proudly serving Leicester, Birmingham, Nottingham, Derby, Northampton, Coventry and the wider Midlands. Explore rendering in Nottingham, our wall rendering services, silicone rendering, external wall insulation, our render colour chart, does rendering add value? and our rendering cost calculator.